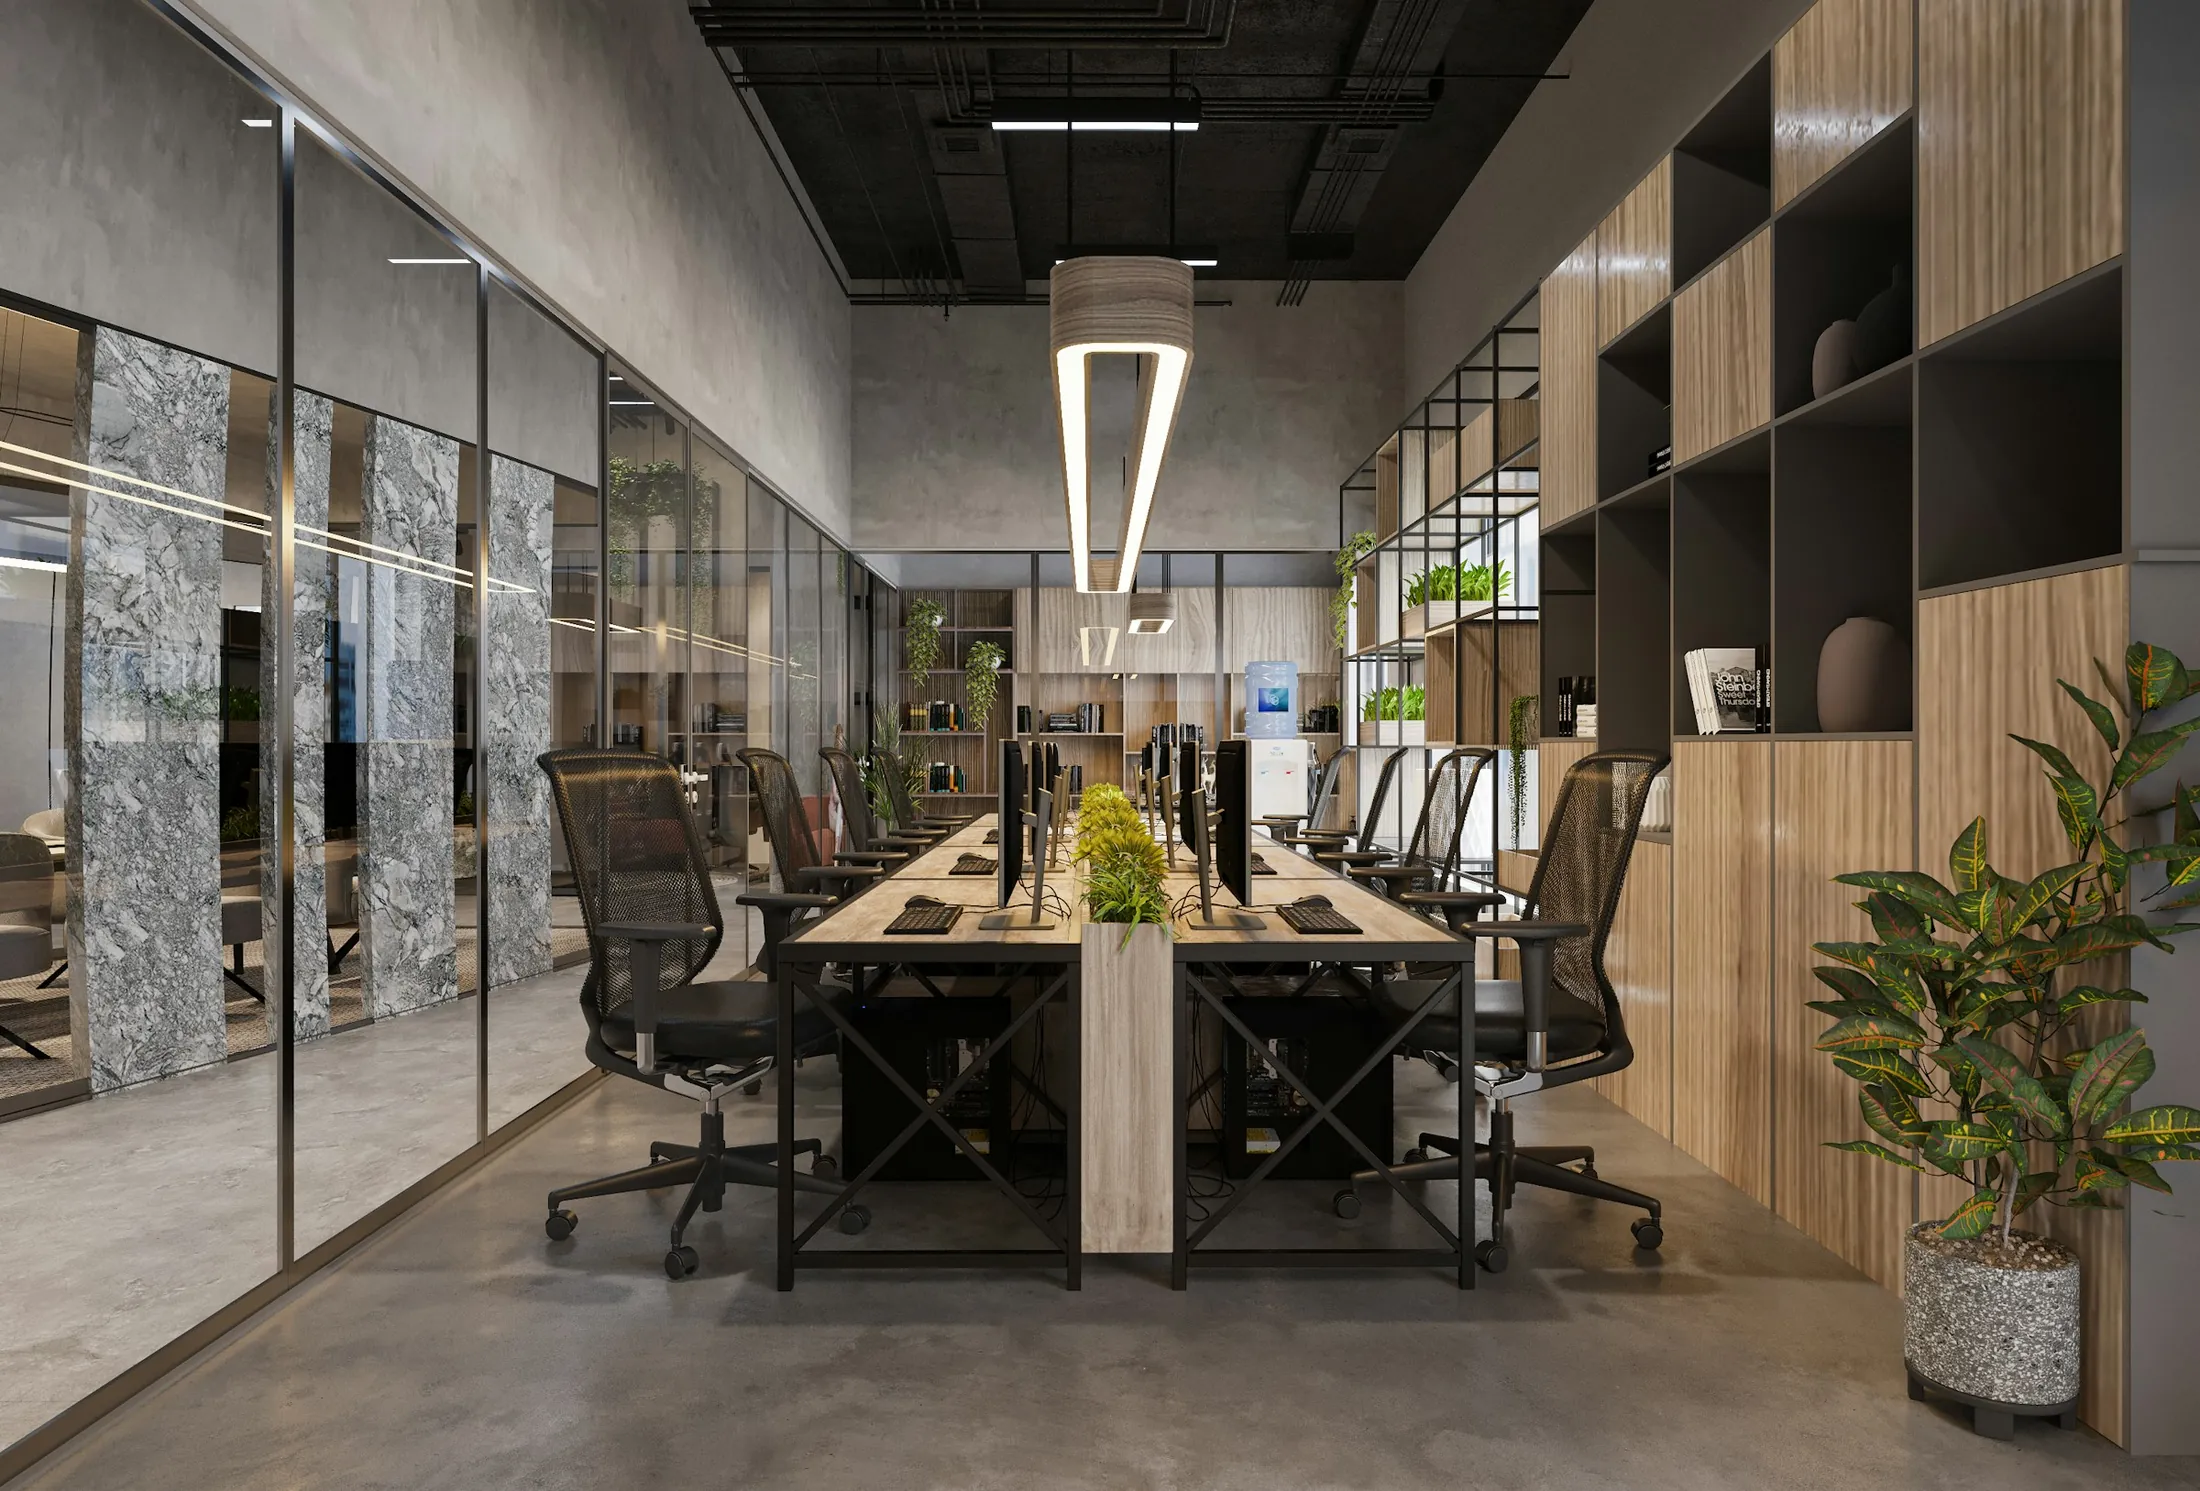
A workplace that feels like a studio, not a floor plate.
- Sector
- Commercial
- Scope
- Open-plan studio and lounge
- Our role
- Space planning, concept, furniture
The brief
A growing team needed focused desks, easy meeting space and a lounge that visitors remember.
Our approach
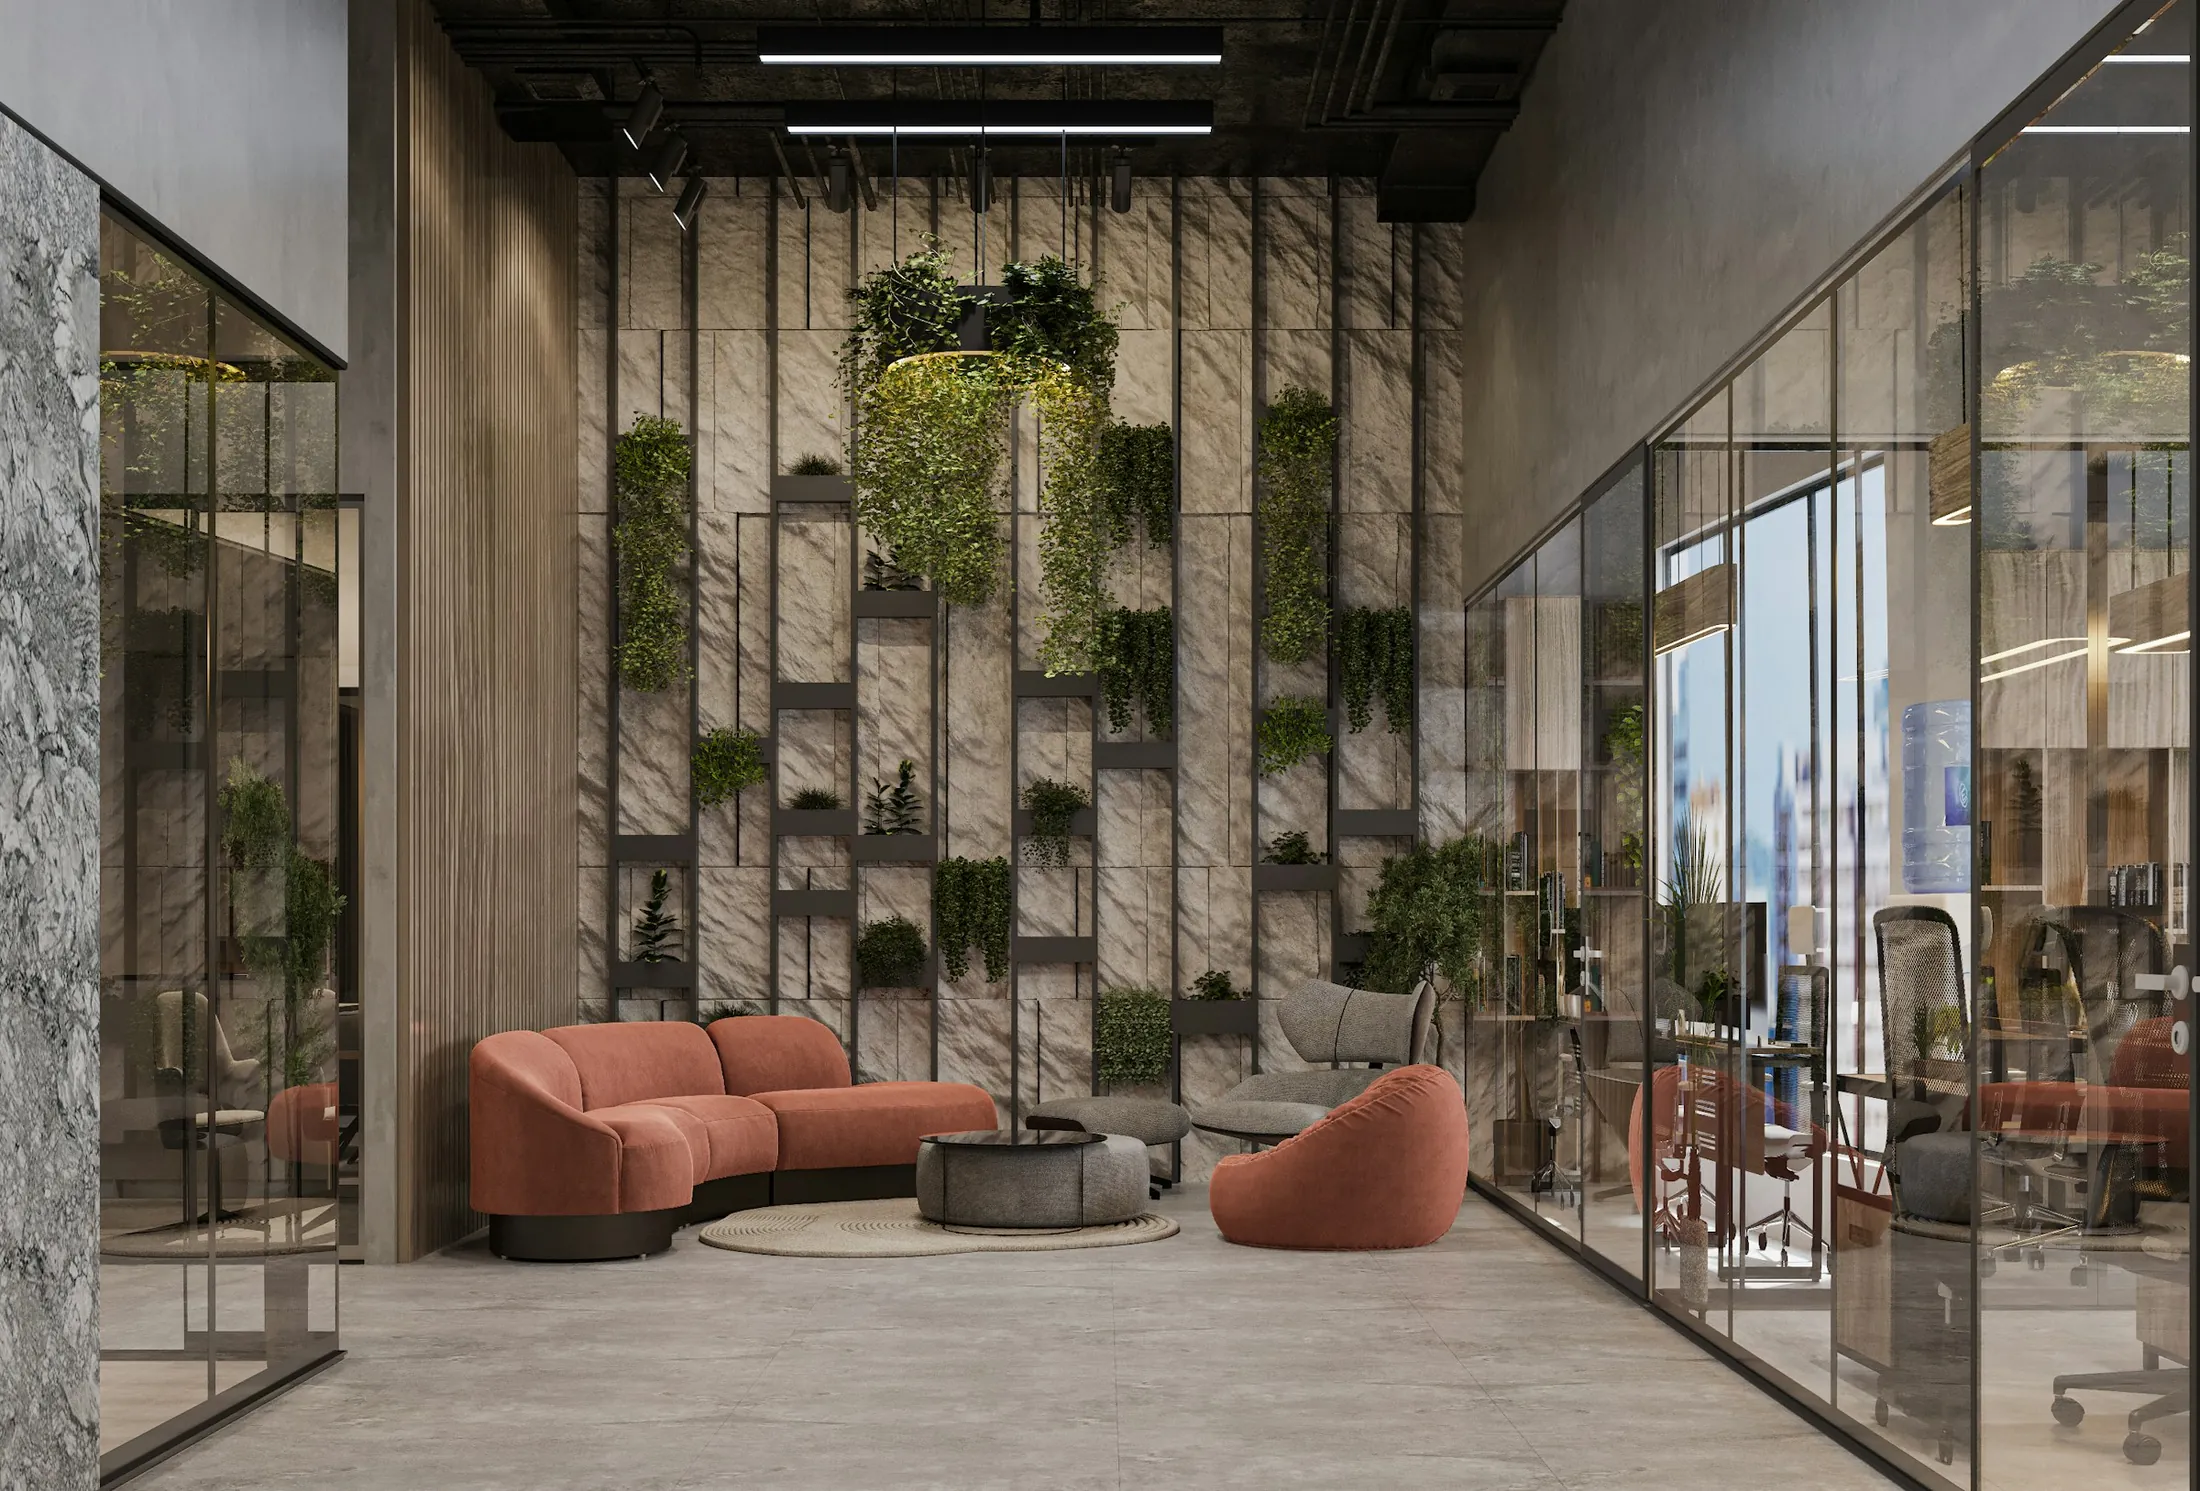
Glass and timber partitions define zones without closing them off. A planted wall and curved seating soften the lounge and give the office a human scale.
The outcome
A calm, bright office where each zone has a clear purpose and the lounge doubles as a client welcome space.
Next project
Tell us about your project. We will reply with how Interior Design can help.
Get in touch