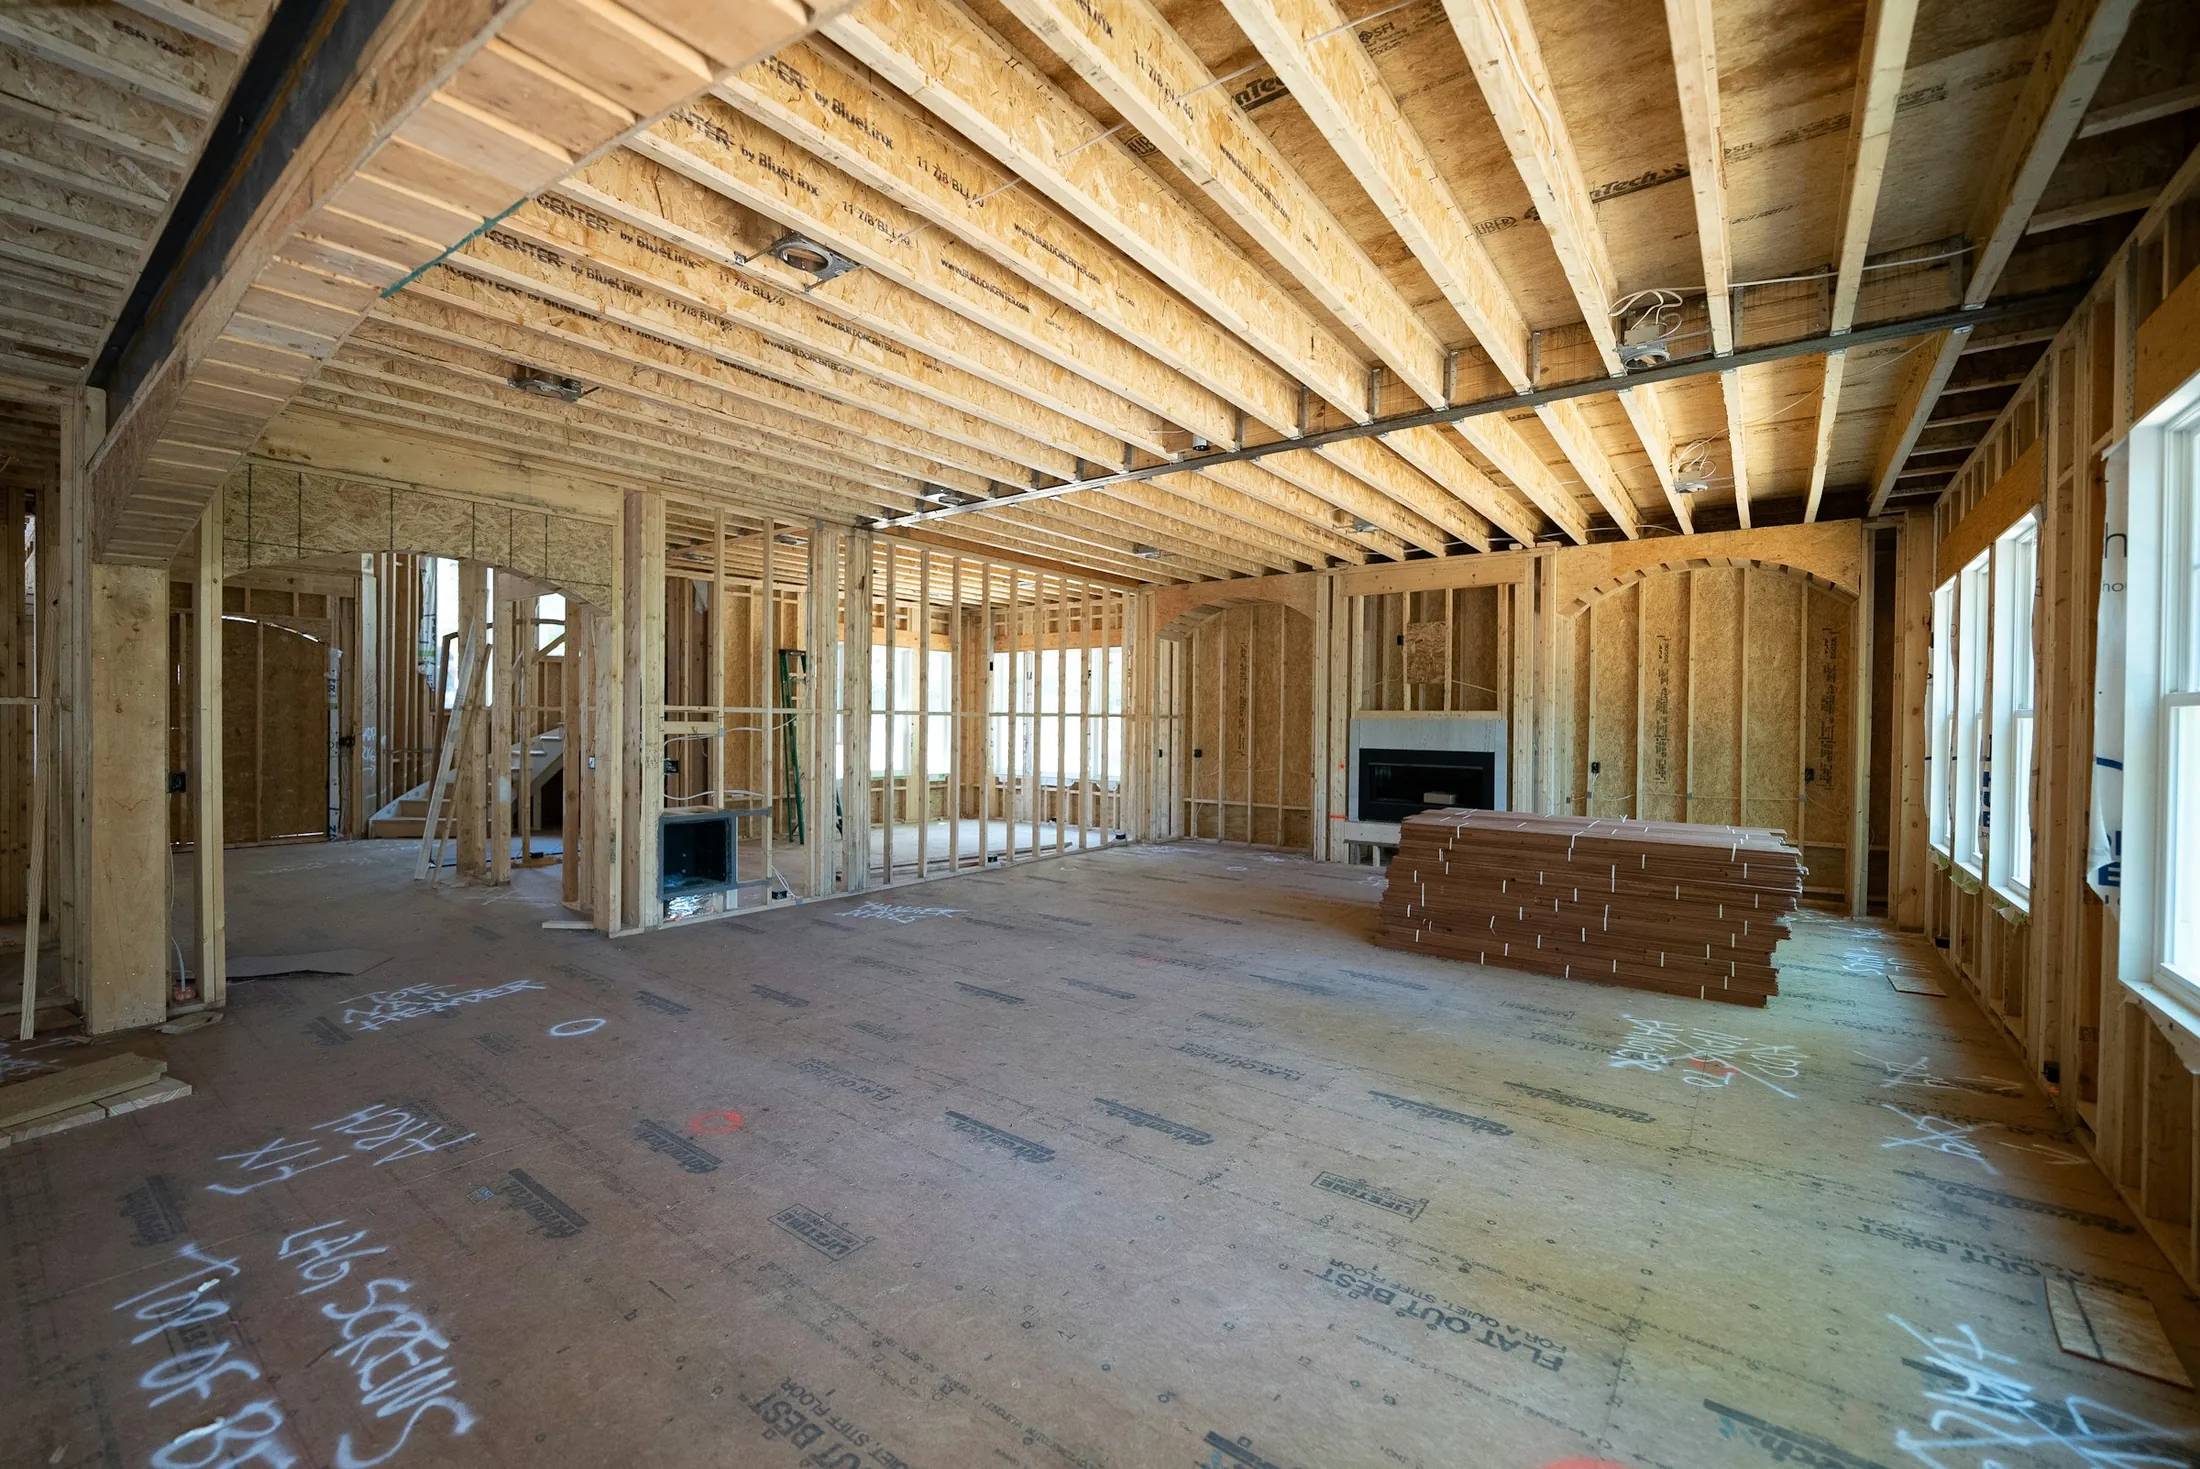
Project management for fit-outs and renovations, with one accountable team from first survey to final handover.
A good project feels quiet. That quiet is built from clear scope, honest numbers and someone who checks every detail on site.
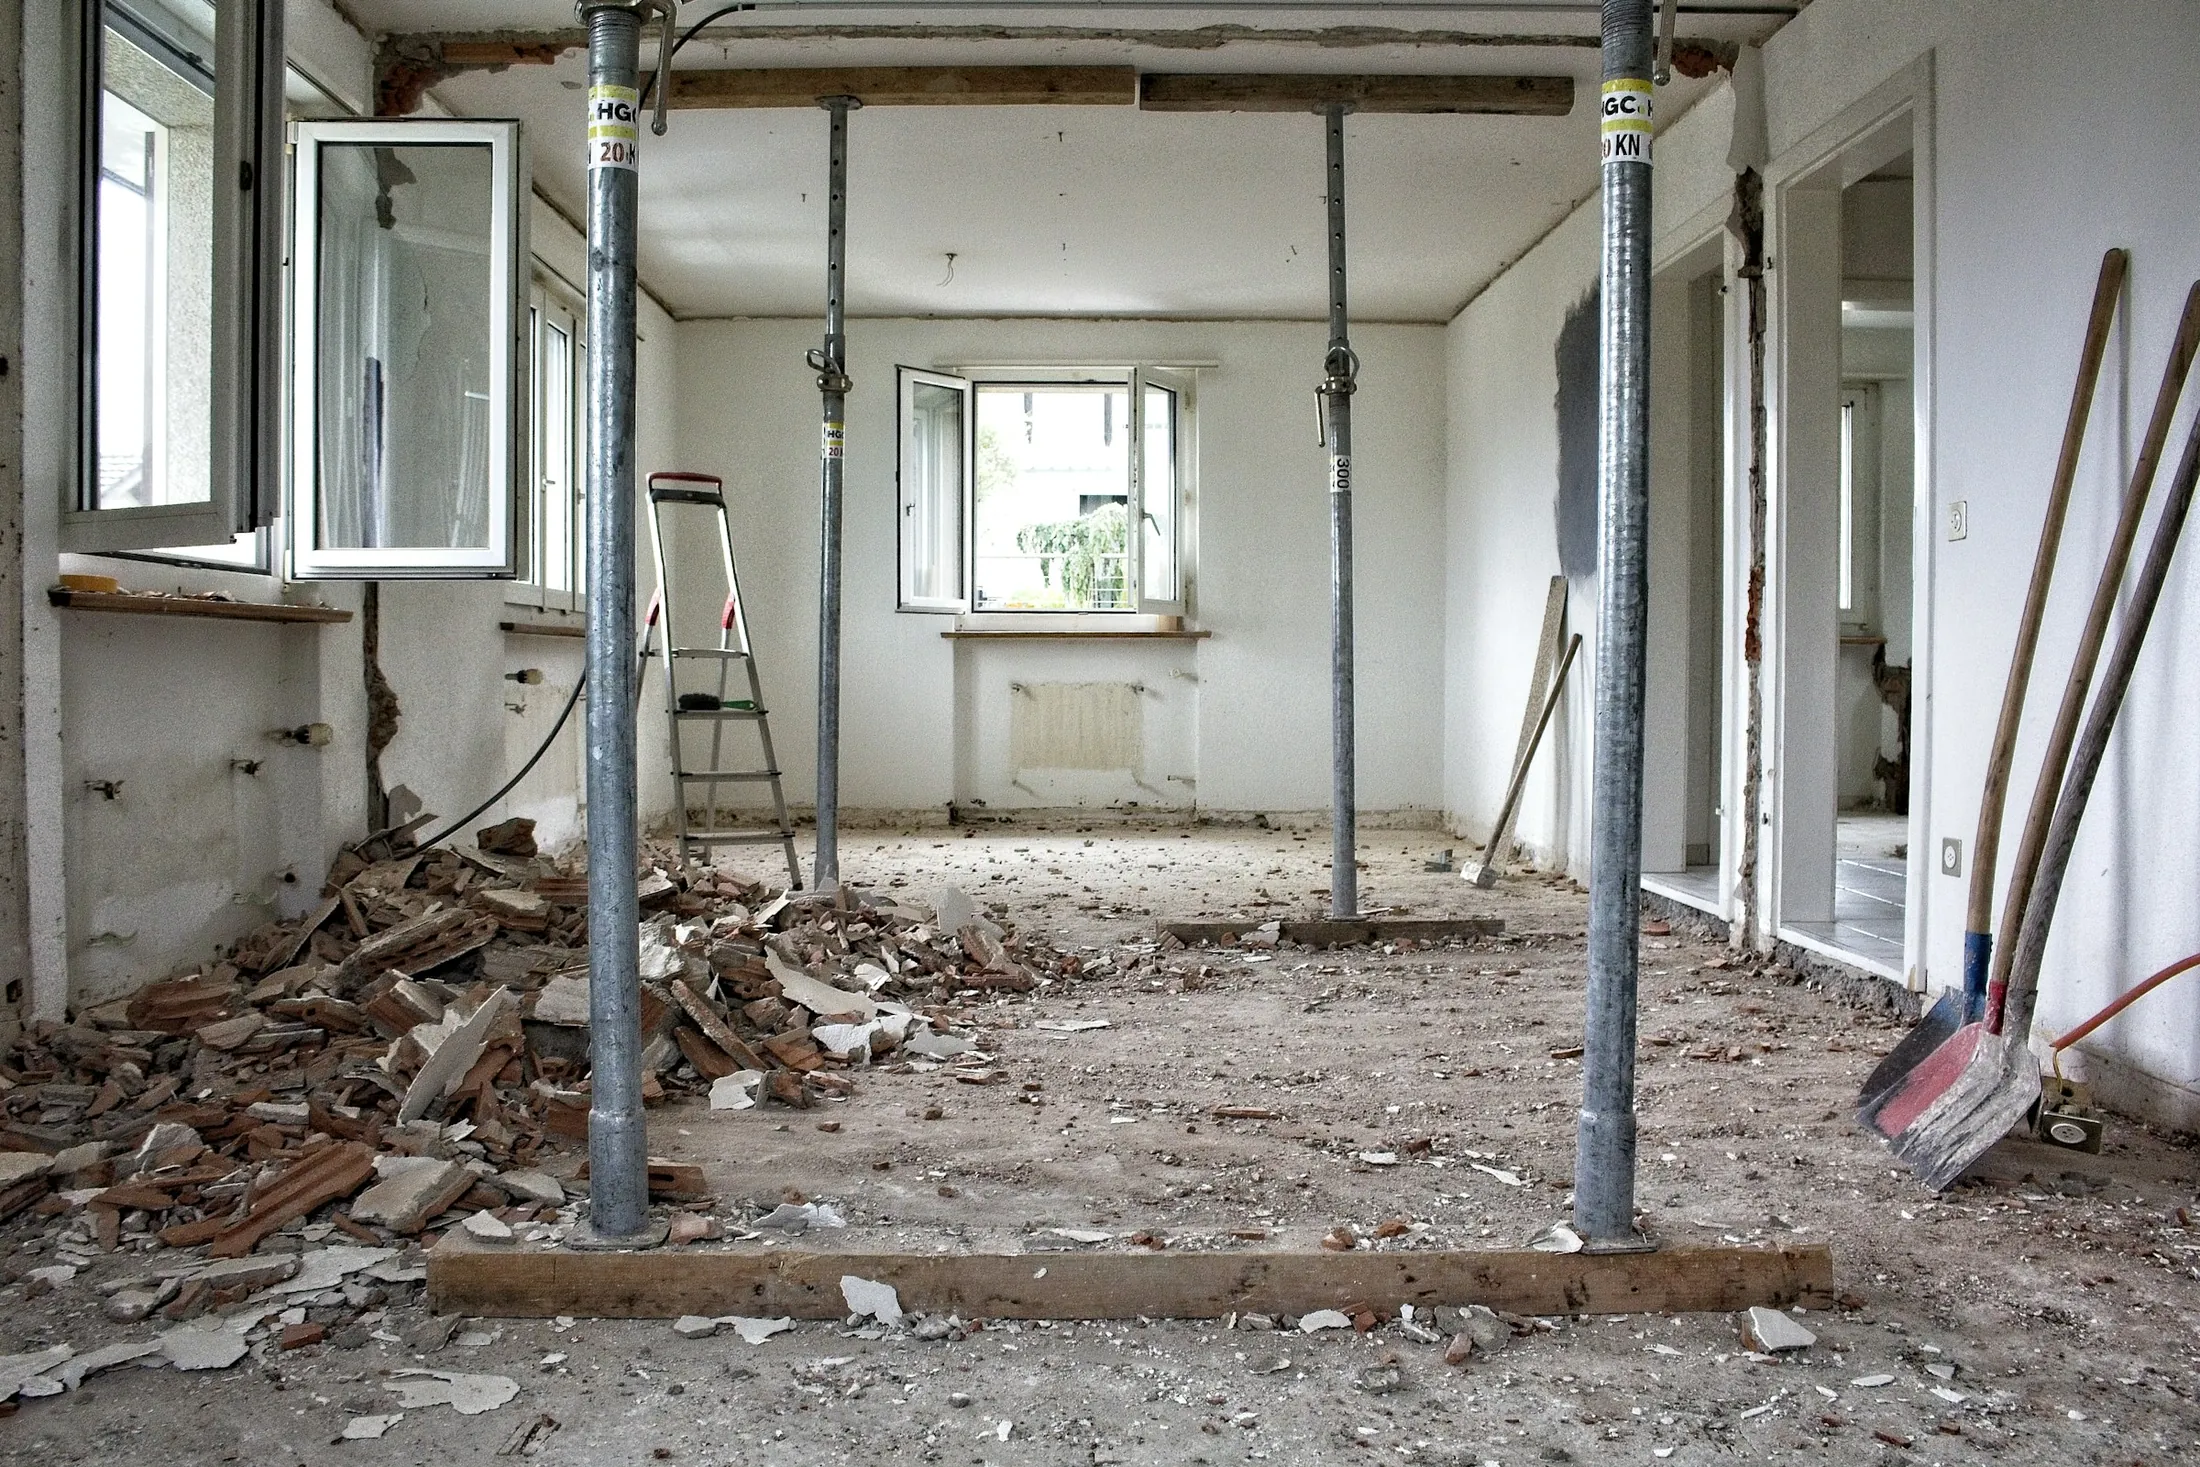
Strip-out
Survey, protect, strip back. We find the surprises early and price them before work continues.
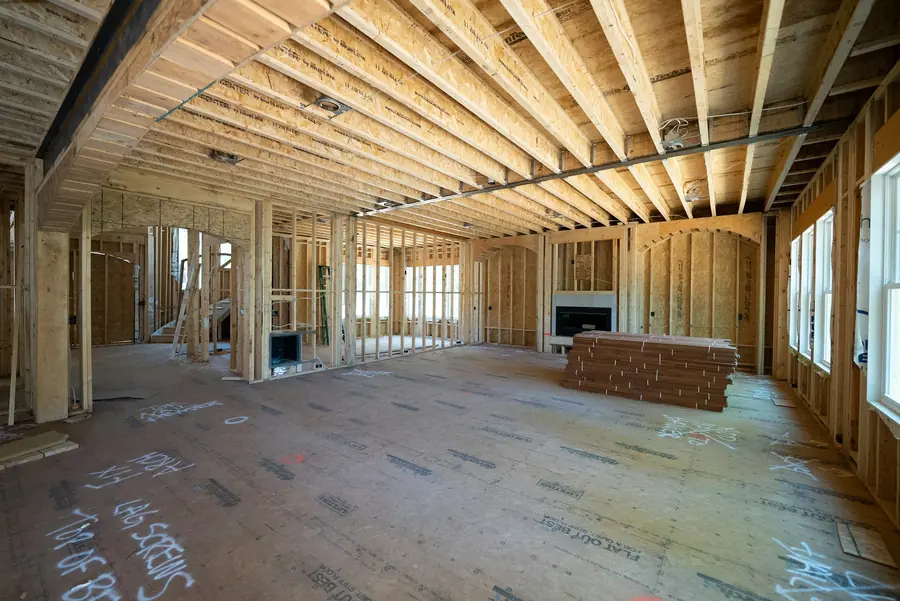
Structure
Frame and primary structure checked against the drawings before anything is covered.
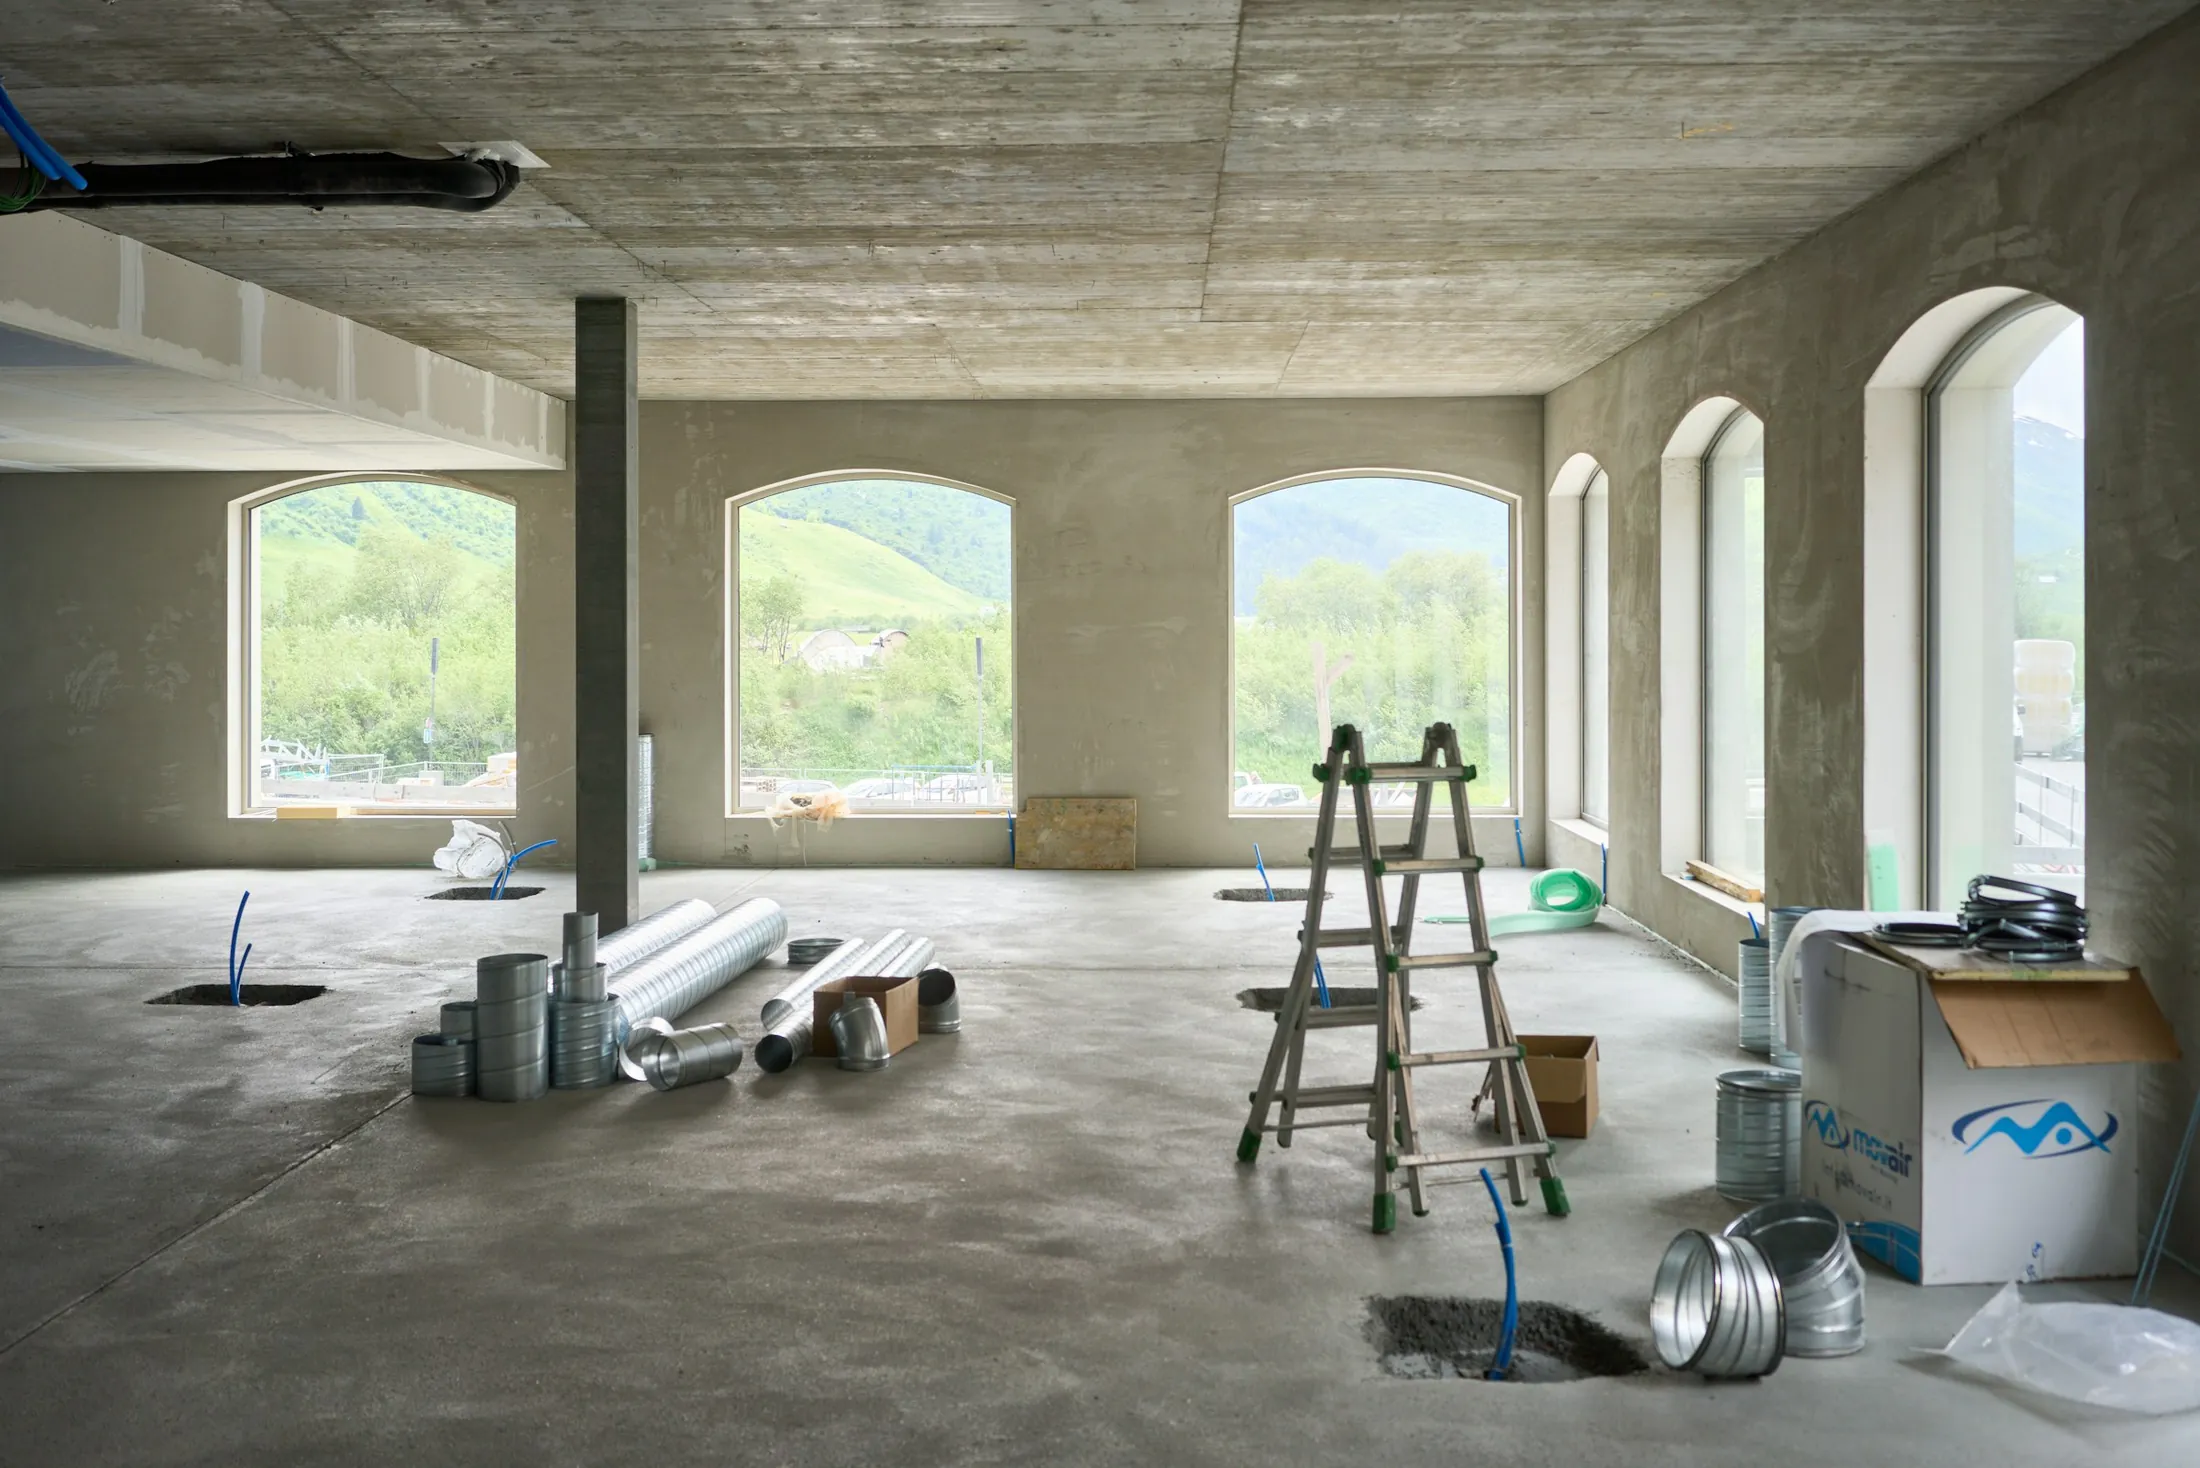
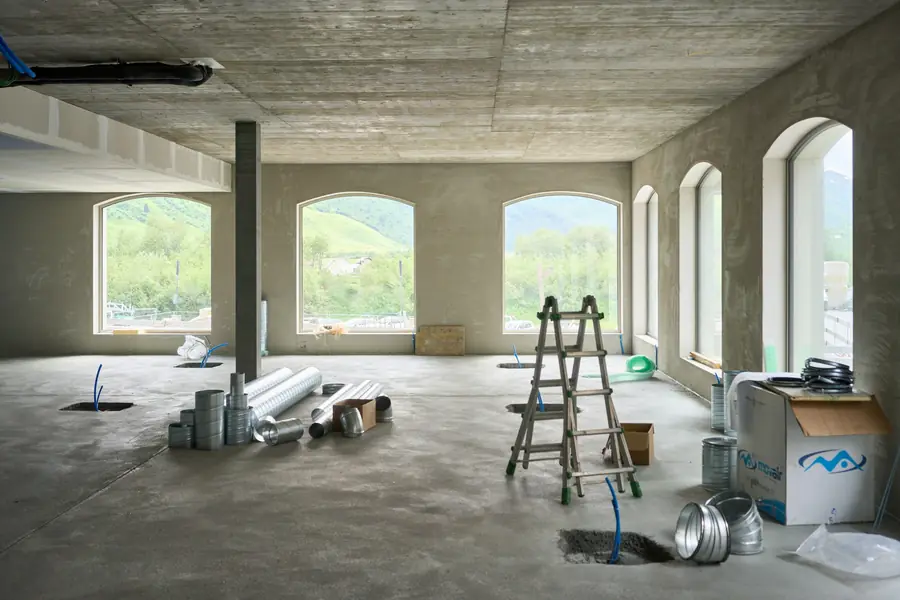
Services
Power, water, air and data installed in sequence, photographed and recorded.
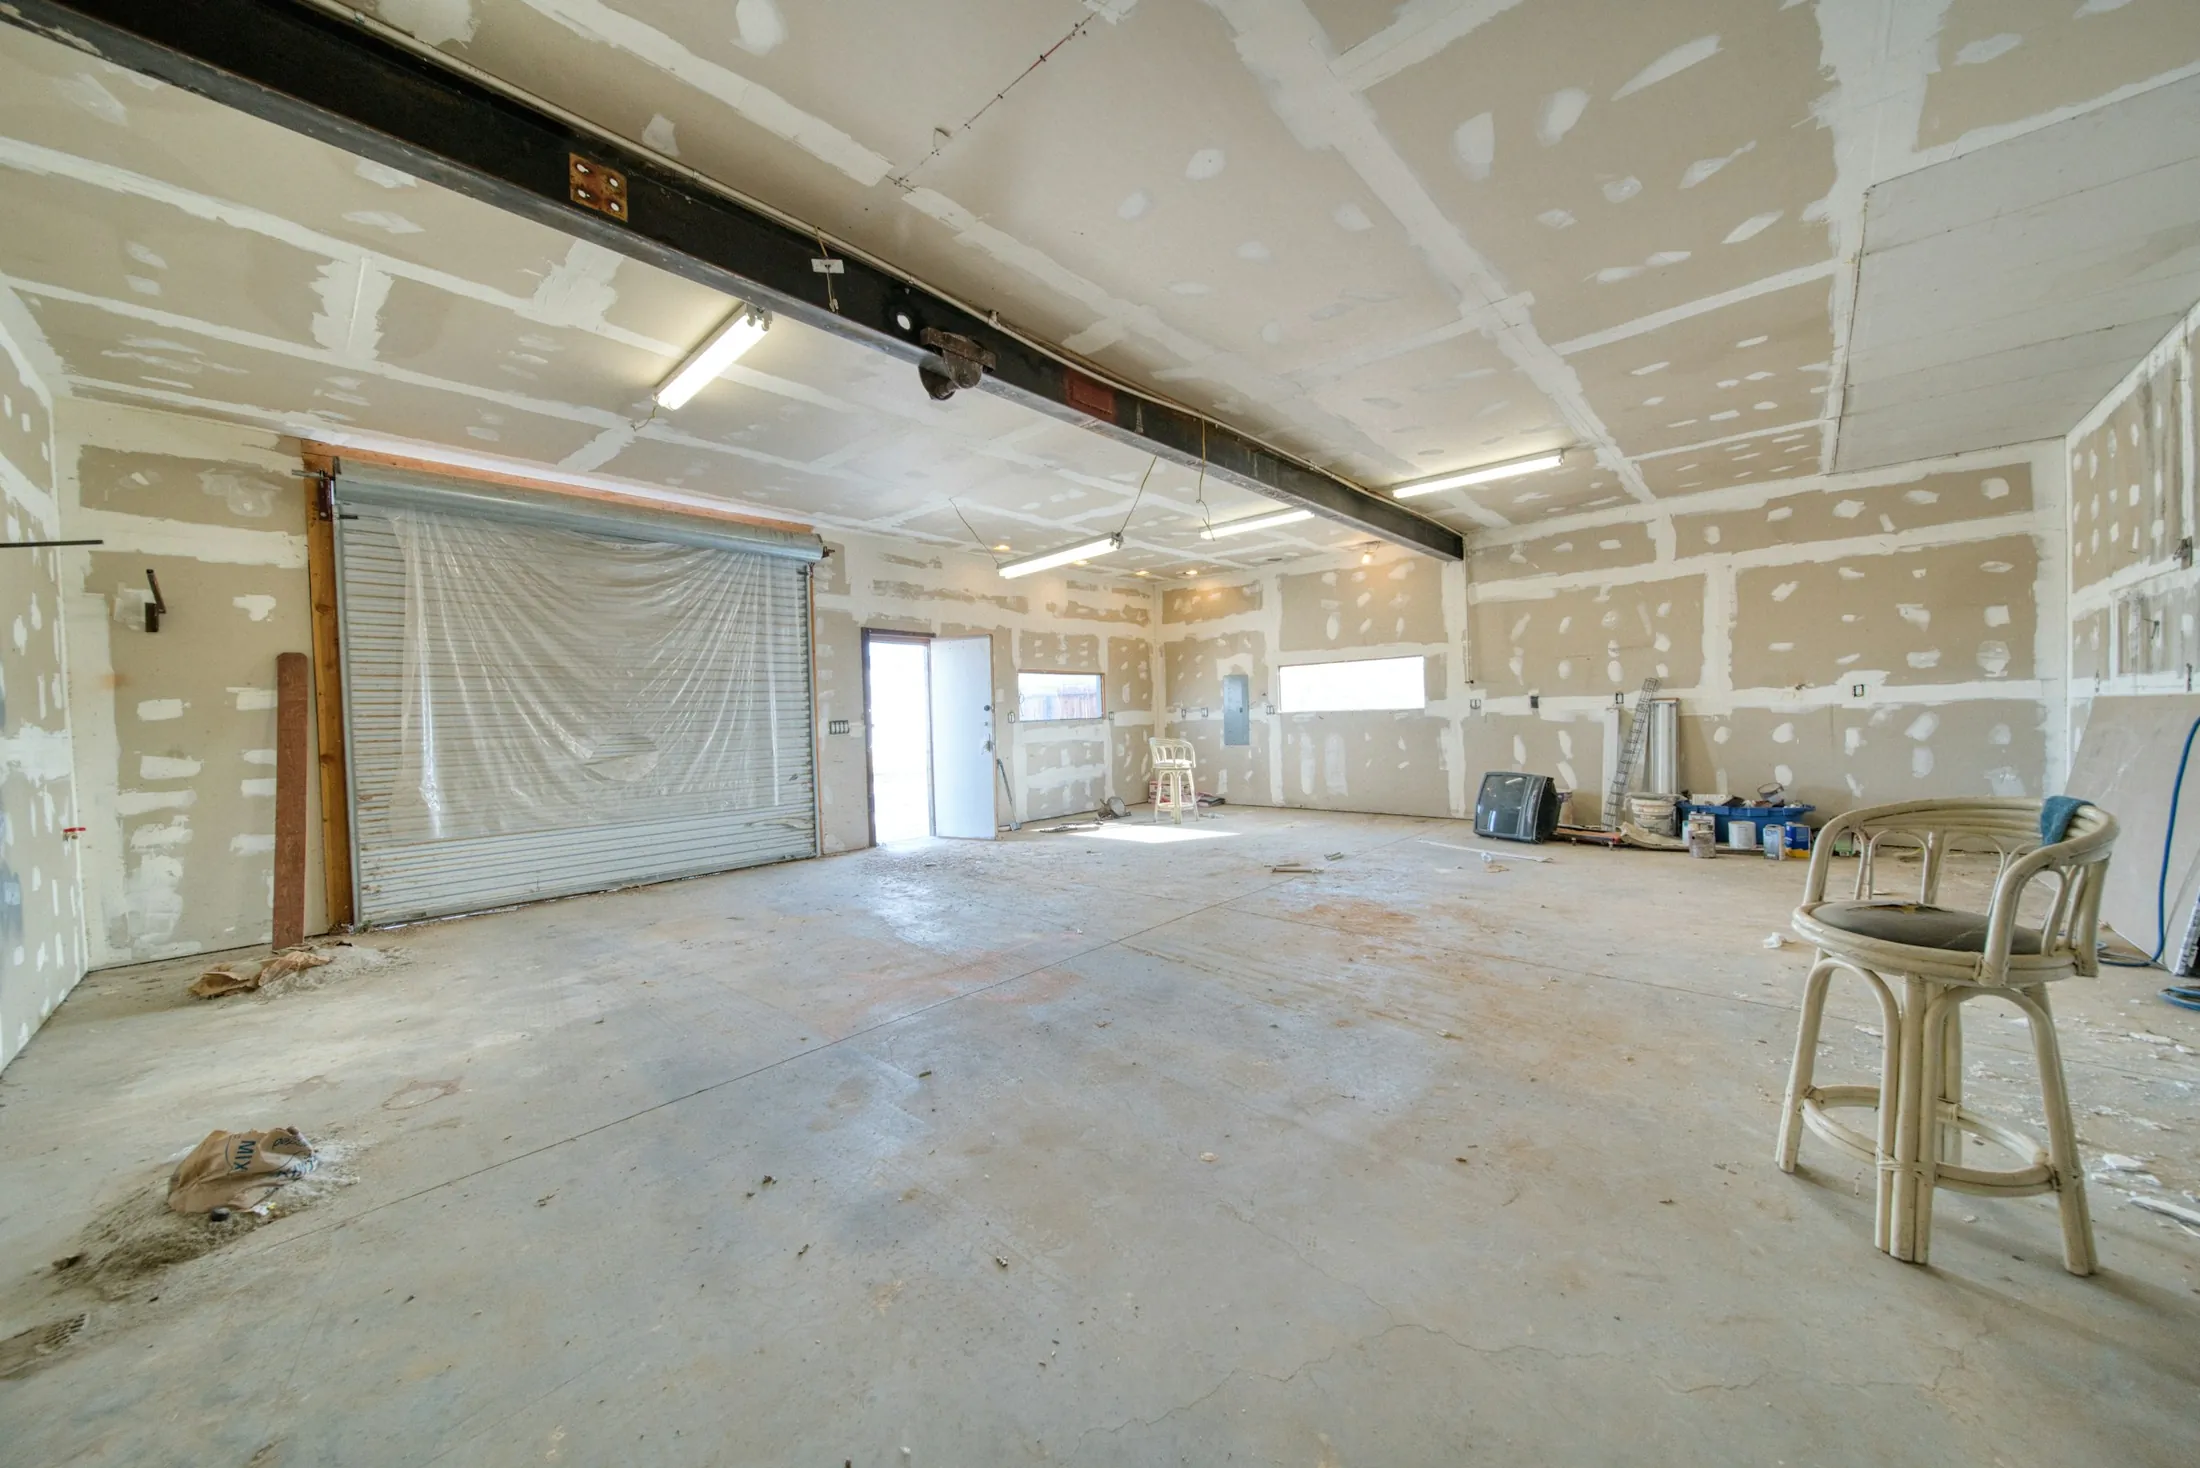
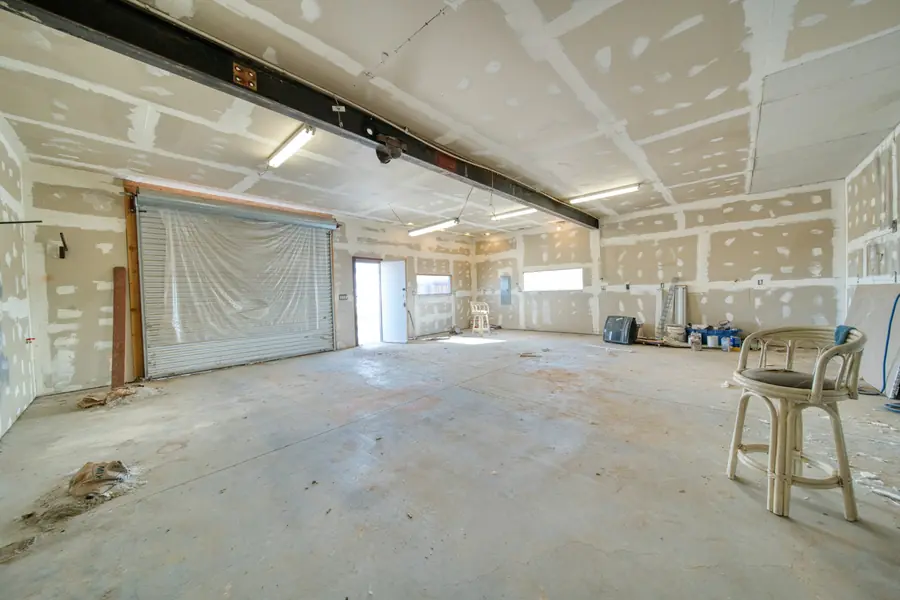
Close-in
Walls, ceilings and finishes go in zone by zone, each inspected before the next trade starts.

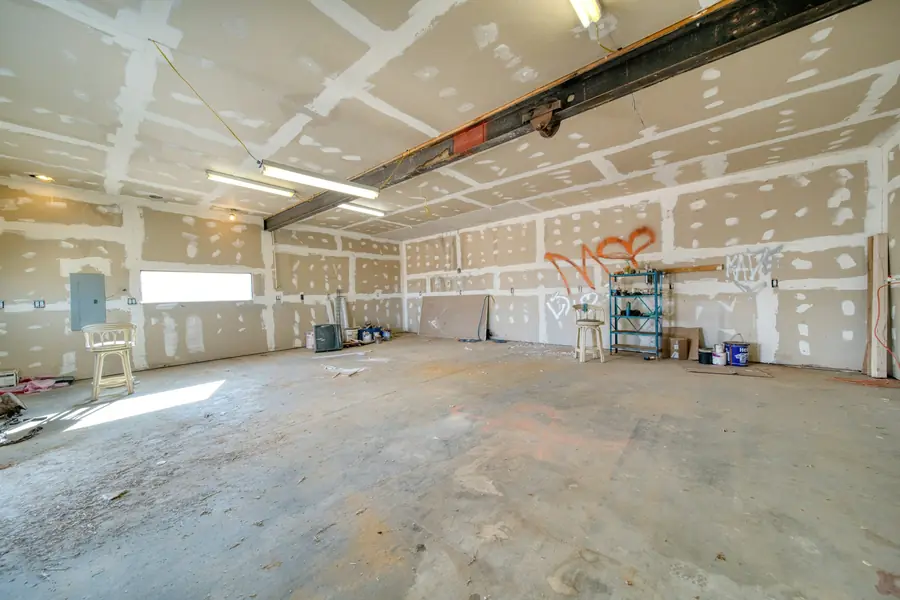
Handover
A final inspection, a closed snag list and documents handed over in an order that makes sense.
- Fit-Out and Renovation ManagementEnd-to-end oversight of the build.
- Cost Planning and ProcurementBudgets that hold, tenders that compare fairly.
- Programme and Site CoordinationThe right trade, in the right place, at the right time.
- Quality Control and SnaggingInspection that catches issues while they are cheap to fix.
- Design Team CoordinationArchitects, engineers and designers working from one set of facts.
- Handover and AftercareA clean finish, and support after it.



A short message is enough to start. We read every enquiry and reply personally.
Get in touch